Precision focus
Hole position, flatness, runout, perpendicularity, concentricity and fit
Precision work is about more than a tight number on the drawing. Buyers need a supplier that understands what actually controls fit, motion, sealing and inspection. This page is for parts where the tolerance budget matters.
Use this page when you already have drawings or a part concept and need to decide whether XHR is a fit for the process, material and inspection requirements.
Bearing seats, sealing faces, datum references, alignment features and fitted holes are the features that usually control part performance.
The tighter the required feature, the more careful the setup, machining and inspection usually become.
Critical dimensions should be called out separately from general geometry so the supplier knows where to spend effort.
Share application notes, mating parts and acceptable substitute options before the quote is finalized.
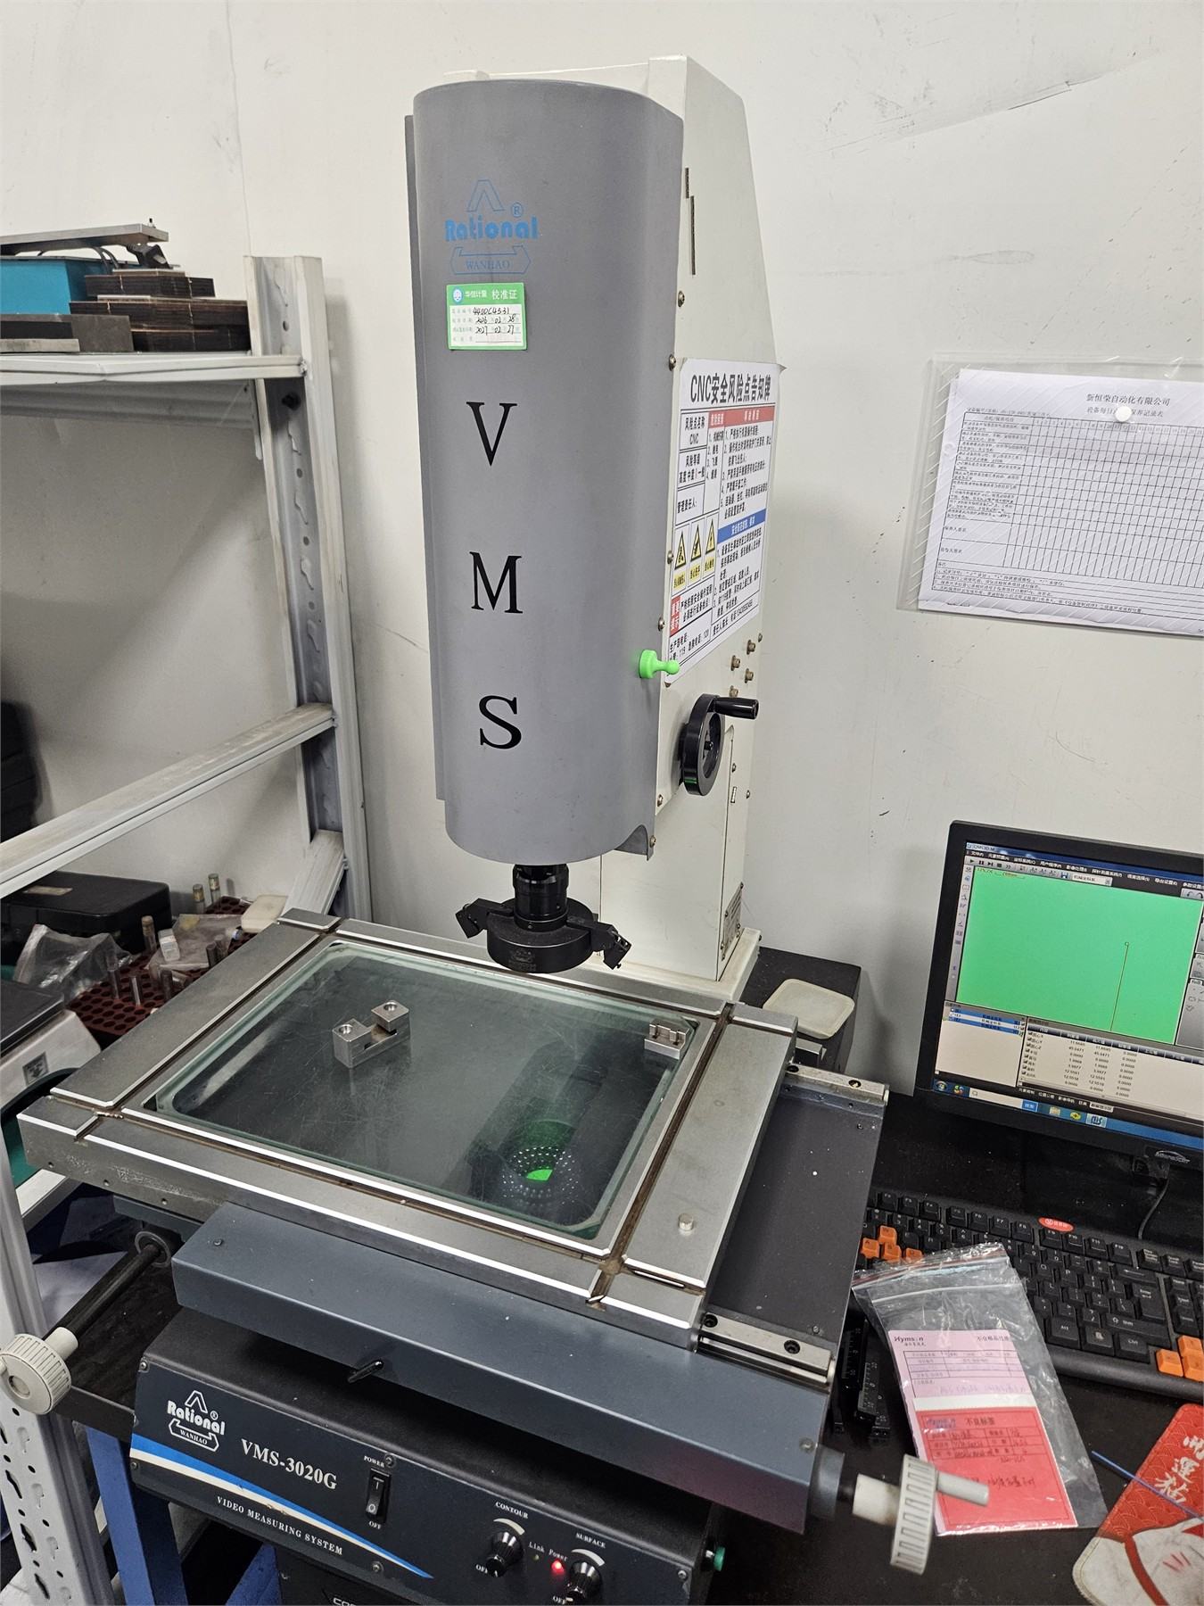
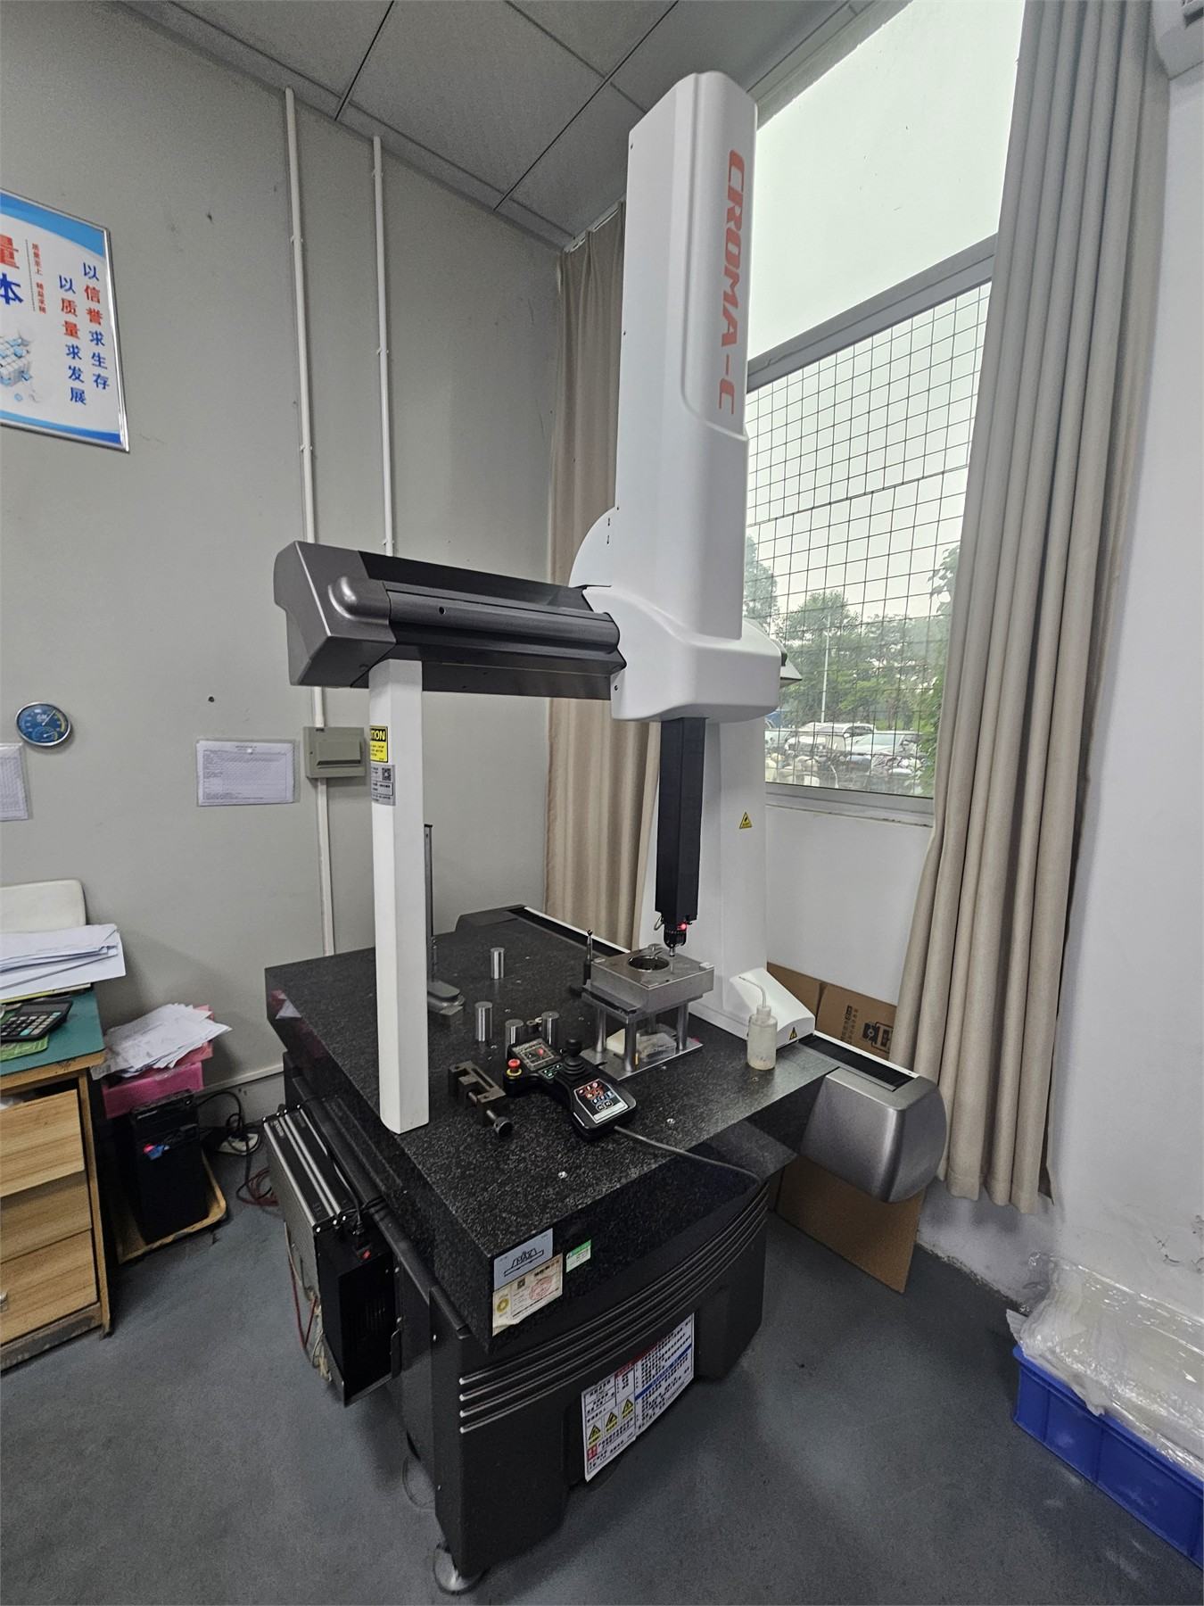
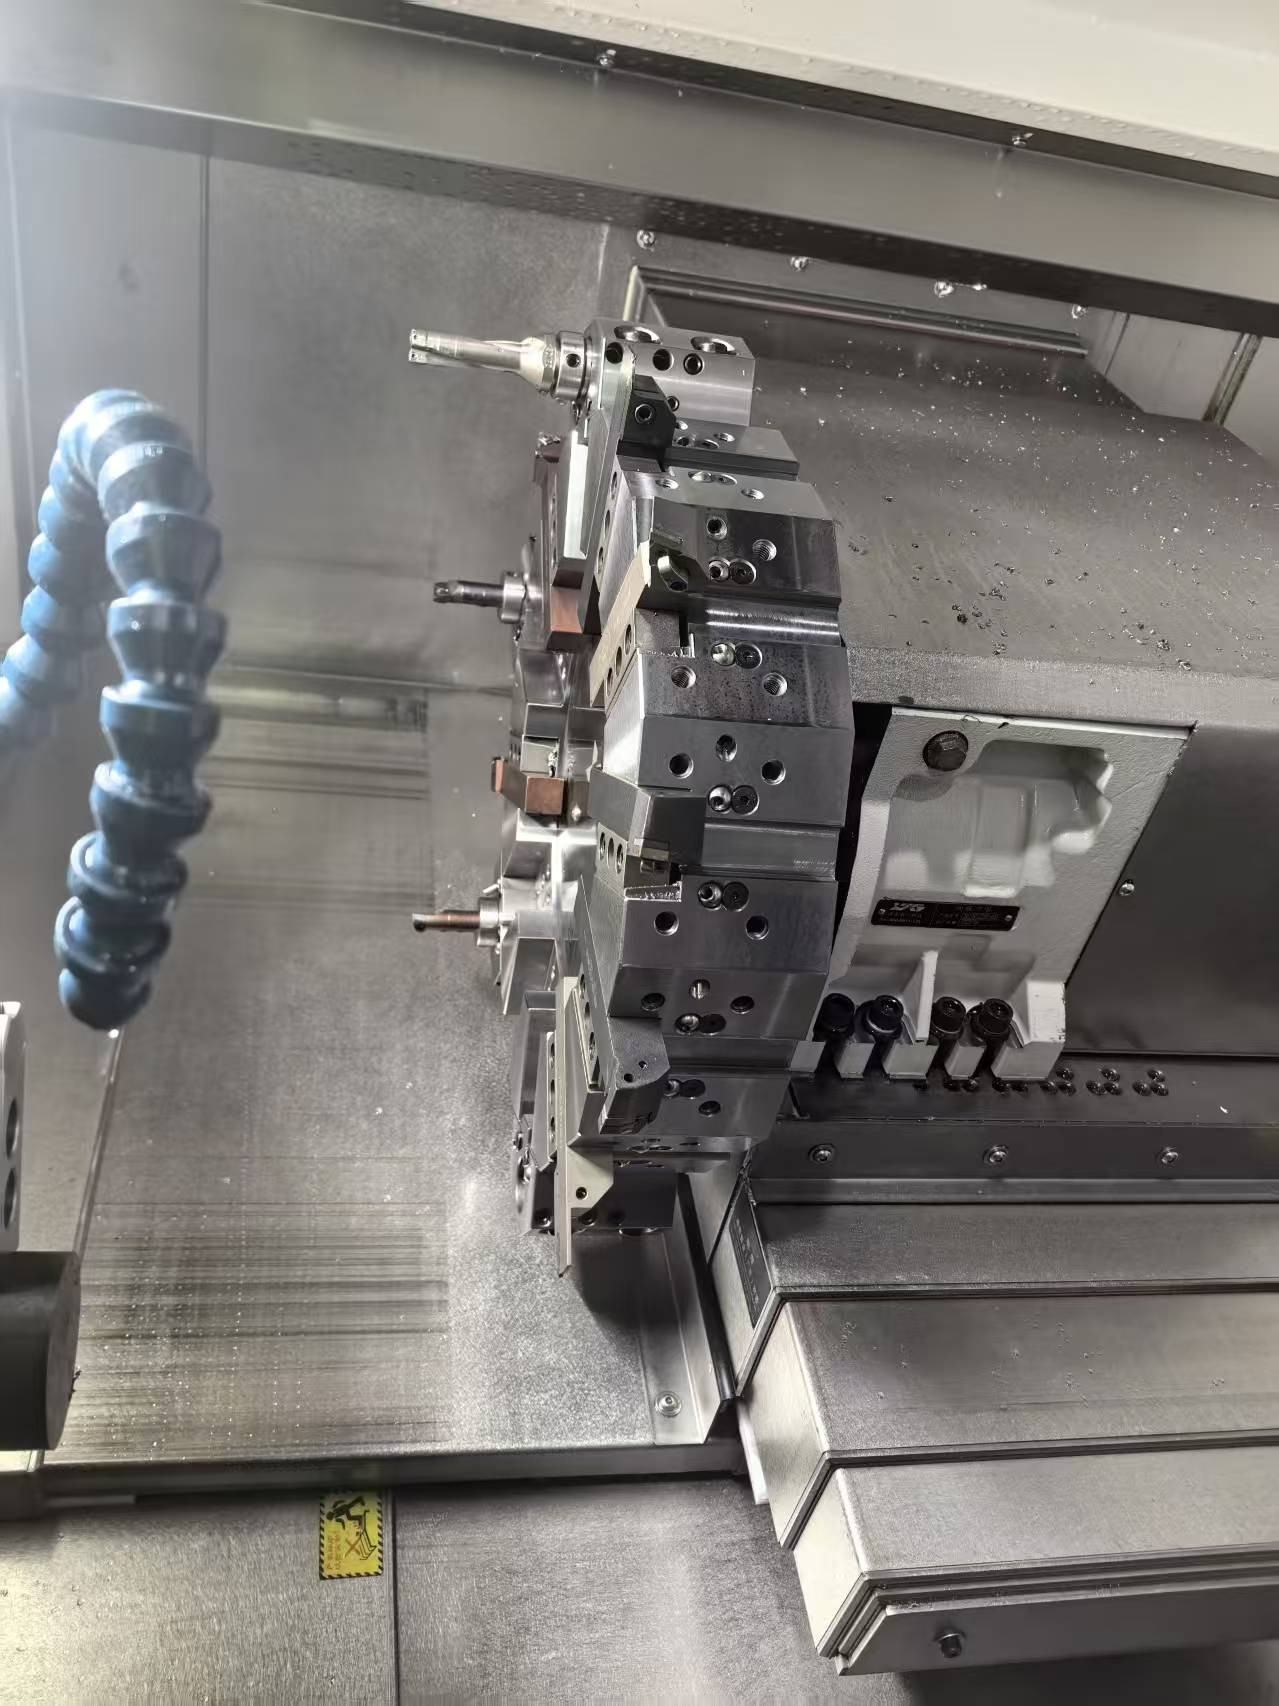
Most features do not need the same control level, and that adds cost without improving function.
If a feature is critical, the inspection method should match the geometry and the tolerance band.
The supplier needs to know what the part fits against to understand the real precision requirement.
XHR checks which dimensions are truly functional and which can stay at general tolerance.
The team can discuss gauges, CMM checks and first article expectations before machining starts.
Stable drawing revision and process notes matter more when the part is made again later.
Any part where fit, motion, alignment, sealing or repeatability depends on controlled dimensions.
Yes, after material, geometry and inspection method are reviewed against the drawing.
Yes, that helps identify the surfaces and dimensions that actually matter.
Send the drawing, quantity and finish requirements. XHR will review the part before quoting.