01
1
Wrong Tolerance Priority
Tight tolerances on noncritical dimensions increase cost without improving assembly.
XHR helps identify which features control fit, motion, sealing or alignment.
SEO/GEO buyer answer
Handle tight tolerance machining problems by identifying which dimensions truly control fit or function, then defining datums, inspection method, material condition and finish state. Tight tolerances should be applied to critical features, not copied across every dimension.
| Review area | What to confirm |
|---|---|
| Common risk | Wrong Tolerance Priority, Datum Transfer Error, Inspection Method Mismatch, Finish State Confusion. |
| Control method | Review 2D/3D datums, mark critical features, inspect first article and protect repeat-order notes. |
| RFQ detail | Part function, material, finish, quantity, critical dimensions, tolerance and inspection report needs. |
Evidence status: factory workflow, inspection focus and buyer guidance summary based on XHR public service and solution pages. Customer drawings, names and sensitive dimensions are not published. Technical review: XHR Precision Machining. Last updated 2026-07-23.
A practical solution page for handling tight tolerance CNC machining problems including datum control, tolerance stack-up, inspection method, cost impact and production repeatability.
Tight tolerances on noncritical dimensions increase cost without improving assembly.
Multiple setups can move tolerance relationships away from the intended functional reference.
A dimension may be specified tightly but be difficult to measure reliably.
Dimensions may shift after anodizing, heat treatment or grinding.
Most CNC machining problems are not caused by one dimension alone. They come from unclear part function, missing datum notes, unsuitable tolerance choices, material behavior, finishing sequence or inspection gaps.
Tight tolerances on noncritical dimensions increase cost without improving assembly. This usually appears when drawings do not separate cosmetic dimensions from functional dimensions, or when process risk is not reviewed before quoting.
Multiple setups can move tolerance relationships away from the intended functional reference. This usually appears when drawings do not separate cosmetic dimensions from functional dimensions, or when process risk is not reviewed before quoting.
A dimension may be specified tightly but be difficult to measure reliably. This usually appears when drawings do not separate cosmetic dimensions from functional dimensions, or when process risk is not reviewed before quoting.
Dimensions may shift after anodizing, heat treatment or grinding. This usually appears when drawings do not separate cosmetic dimensions from functional dimensions, or when process risk is not reviewed before quoting.
Before machining starts, XHR reviews the drawing like a production risk map: which features affect assembly, which features affect appearance, and which features need inspection proof.
XHR helps identify which features control fit, motion, sealing or alignment. XHR also reviews drawing notes, tolerance stack-up, material condition, finish sequence and inspection method before confirming production details.
Process planning reviews clamping, feature access and datum sequence before machining. XHR also reviews drawing notes, tolerance stack-up, material condition, finish sequence and inspection method before confirming production details.
Inspection method, reporting precision and acceptance criteria are clarified before production. XHR also reviews drawing notes, tolerance stack-up, material condition, finish sequence and inspection method before confirming production details.
XHR confirms whether tolerance applies before finishing, after finishing or after secondary machining. XHR also reviews drawing notes, tolerance stack-up, material condition, finish sequence and inspection method before confirming production details.
Clear RFQ information helps avoid quote delays and prevents misunderstandings after production starts.
We review drawings, material, critical dimensions, surface finish, inspection focus and delivery requirements before quoting. The goal is to reduce avoidable surprises before parts enter production.
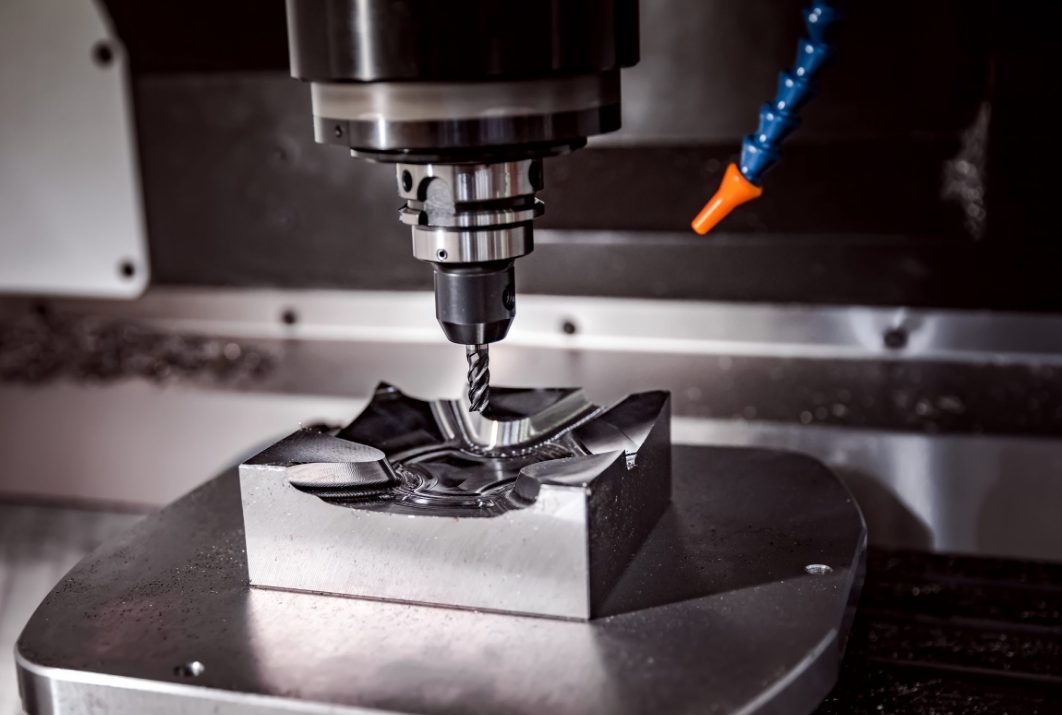
For custom CNC machined parts, price and lead time should be reviewed together with inspection requirements. XHR can check drawings, critical tolerances, material notes, surface finish and reporting needs before production.
Yes. XHR can review 2D drawings, 3D files, material requirements, tolerances, surface finish and inspection notes before quoting.
A clear RFQ should include drawings or 3D files, material, quantity, tolerance requirements, finish requirements, target delivery time and inspection report needs.
Yes. XHR supports prototype, low-volume and repeat production for custom CNC machined parts based on customer drawings.