Evidence to share
Use the controlled drawing revision, 3D model, material specification and the notes that define critical fit, function or appearance.
Fixture plates are often the base of an automation station, inspection jig or assembly fixture. Even when the shape looks simple, hole position, flatness, datum control and repeatability can decide whether the equipment assembles smoothly.
Buyer decision guide
A useful request for CNC Machined Fixture Plates starts with the part function and the interfaces that control fit, motion, alignment, sealing, wear or appearance. Buyers should provide the current drawing and model, then define datum faces, locating holes, clamp interfaces, flatness and repeat assembly. This lets the machining route, inspection focus and quotation assumptions be reviewed before production.
| Review area | What to provide or confirm |
|---|---|
| Part function | Explain where the part is used and which features control fixture plates, base plates and modular workholding components. |
| Drawing definition | Provide the current revision, material, quantity, tolerance, finish and the features that require special attention. |
| Manufacturing review | Review machining access, workholding, deformation or burr risk, finishing sequence and realistic process capability. |
| Inspection and RFQ | State the dimensions, fit or appearance criteria to verify, then send the drawing and requirements for a practical quote. |
Use the controlled drawing revision, 3D model, material specification and the notes that define critical fit, function or appearance.
XHR reviews manufacturability, practical process choices, critical inspection points and the assumptions that affect price or lead time.
Send the drawing, quantity, finish and delivery target through the RFQ page for a part-specific review.
Technical review: XHR Precision Machining
Buyers searching for CNC machined fixture plates usually need more than a general machining supplier. They need a shop that can understand function, assembly risk, tolerance notes, finish requirements and inspection expectations from drawings.
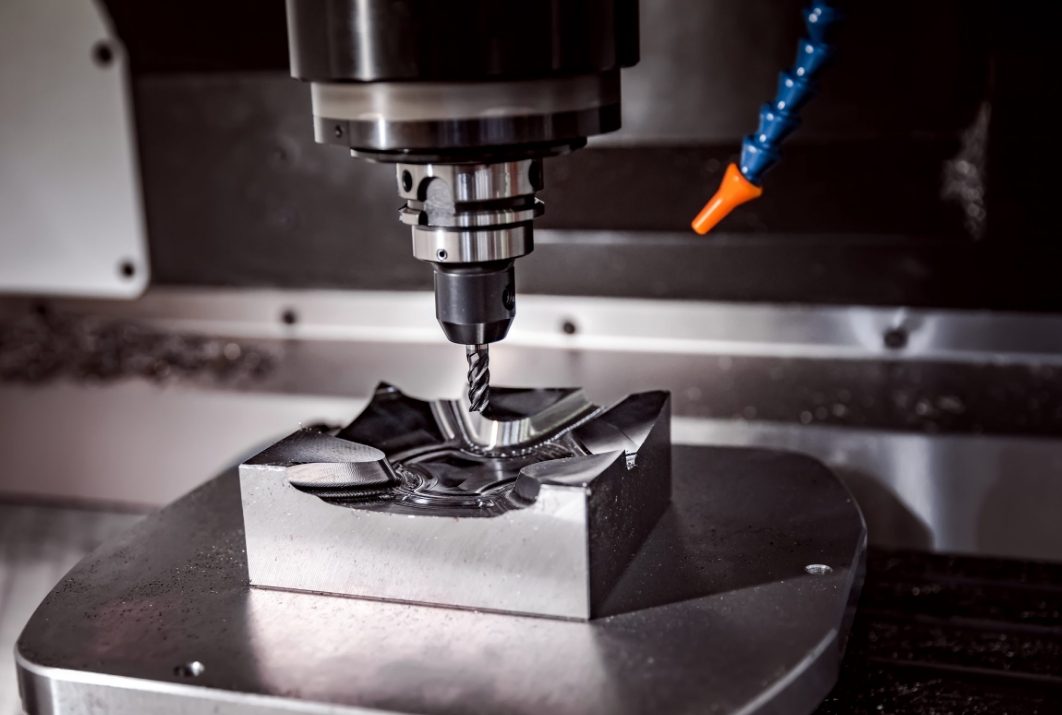
XHR reviews plate thickness, material grade, datum references, hole pattern, tapped holes, countersinks, flatness, surface finish and quantity before quoting. If the fixture plate controls a robot, sensor, clamp or locating block, critical assembly dimensions should be marked clearly.
Aluminum 6061 and 7075 are common for lightweight fixture plates. Stainless steel may be used when wear, corrosion resistance or rigidity matters. Anodizing, black oxide, passivation or simple deburring can be reviewed based on application.
Important checks may include hole position, thread quality, flatness, parallelism, slot width, datum face condition and burr control. Inspection reports can be discussed before production when the fixture plate is used for repeatable assembly.
A complete RFQ helps XHR quote faster and reduces avoidable assumptions.
These parts are commonly used in automation fixtures, inspection jigs, robot stations and assembly equipment. A useful RFQ should explain how the part works in the final assembly, not only the outside dimensions. This helps XHR judge which tolerances protect function and which dimensions can remain general.
fixture plate buyers should mark which holes locate components, which faces are datum surfaces and which features only need general machining tolerance. When this information is missing, suppliers may quote based on assumptions that later affect price, delivery or inspection scope.
The most common risk areas are flatness, hole position, tapped hole quality, datum faces and repeat assembly fit. XHR reviews these details before production so the machining process and inspection plan match the real application.
For prototypes, the priority is usually fast review and feedback. For repeat production, the priority shifts toward stable process notes, approved sample references, inspection consistency and packing standards.
Cost can often be controlled by marking only function-critical tolerances, choosing a suitable material grade and avoiding unnecessary cosmetic finish requirements on hidden surfaces.
Yes, but a 2D drawing is strongly recommended when tolerances, threads, finish, material or critical dimensions must be controlled.
Inspection reports can be discussed before production. Please mark the dimensions or features that must be measured and reported.
Yes. Send prototype quantity and expected repeat quantity together so XHR can quote both development and production needs more clearly.
Missing material grade, unclear tolerance, no finish requirement, no quantity, or no application notes can all delay quote confirmation.
Fixture plates depend on repeat positioning. Before quoting, XHR reviews flatness, datum references, hole pattern accuracy, thread depth, surface finish and whether inspection reports are required.
Identify the datum face, locating holes, slots and features that control repeat positioning.
Define only necessary flatness and parallelism requirements to avoid excessive machining and inspection cost.
Mark thread depth, inserts, counterbores and hardware clearance to avoid assembly rework.
Send the plate drawing, fixture function, material, finish and inspection requirements for review.
Send drawings, material, quantity, finish and inspection requirements. XHR will review machining risk and quote based on your actual part function.
Related Part Path
Part-type pages should help buyers connect function, material, drawings, tolerance and quotation details.