01
◎
Multi-Face Accuracy
Features on different faces can drift when too many setups are used.
5-axis strategy is reviewed when fewer setups can protect datum relationships.
Complex parts are not difficult only because of shape. The real risk is datum control, setup strategy, tool access and how critical features are inspected after machining.
Features on different faces can drift when too many setups are used.
Angled holes and side features are easy to misalign without clear datums.
Deep pockets and narrow corners may require special tooling or design changes.
Complex geometry may be hard to measure if inspection is not planned early.
Most CNC machining problems are not caused by one dimension alone. They come from unclear function, missing datum notes, unsuitable tolerance choices, material behavior, finishing sequence or inspection gaps.
Features on different faces can drift when too many setups are used. This issue usually appears when drawings do not separate cosmetic dimensions from functional dimensions, or when process risk is not reviewed before quoting.
Angled holes and side features are easy to misalign without clear datums. This issue usually appears when drawings do not separate cosmetic dimensions from functional dimensions, or when process risk is not reviewed before quoting.
Deep pockets and narrow corners may require special tooling or design changes. This issue usually appears when drawings do not separate cosmetic dimensions from functional dimensions, or when process risk is not reviewed before quoting.
Complex geometry may be hard to measure if inspection is not planned early. This issue usually appears when drawings do not separate cosmetic dimensions from functional dimensions, or when process risk is not reviewed before quoting.
Before machining starts, XHR reviews the drawing like a production risk map: which features affect assembly, which features affect appearance, and which features need inspection proof.
5-axis strategy is reviewed when fewer setups can protect datum relationships. XHR also reviews drawing notes, tolerance stack-up, material condition, finish sequence and inspection method before confirming production details.
3D model, 2D tolerances and functional faces are reviewed together. XHR also reviews drawing notes, tolerance stack-up, material condition, finish sequence and inspection method before confirming production details.
Tool access, radius limits and machining sequence are checked before quoting. XHR also reviews drawing notes, tolerance stack-up, material condition, finish sequence and inspection method before confirming production details.
Critical profiles, datums and report requirements are confirmed before production. XHR also reviews drawing notes, tolerance stack-up, material condition, finish sequence and inspection method before confirming production details.
Clear RFQ information helps avoid quote delays and prevents misunderstandings after production starts.
We review drawings, material, critical dimensions, surface finish, inspection focus and delivery requirements before quoting. The goal is to reduce avoidable surprises before parts enter production.
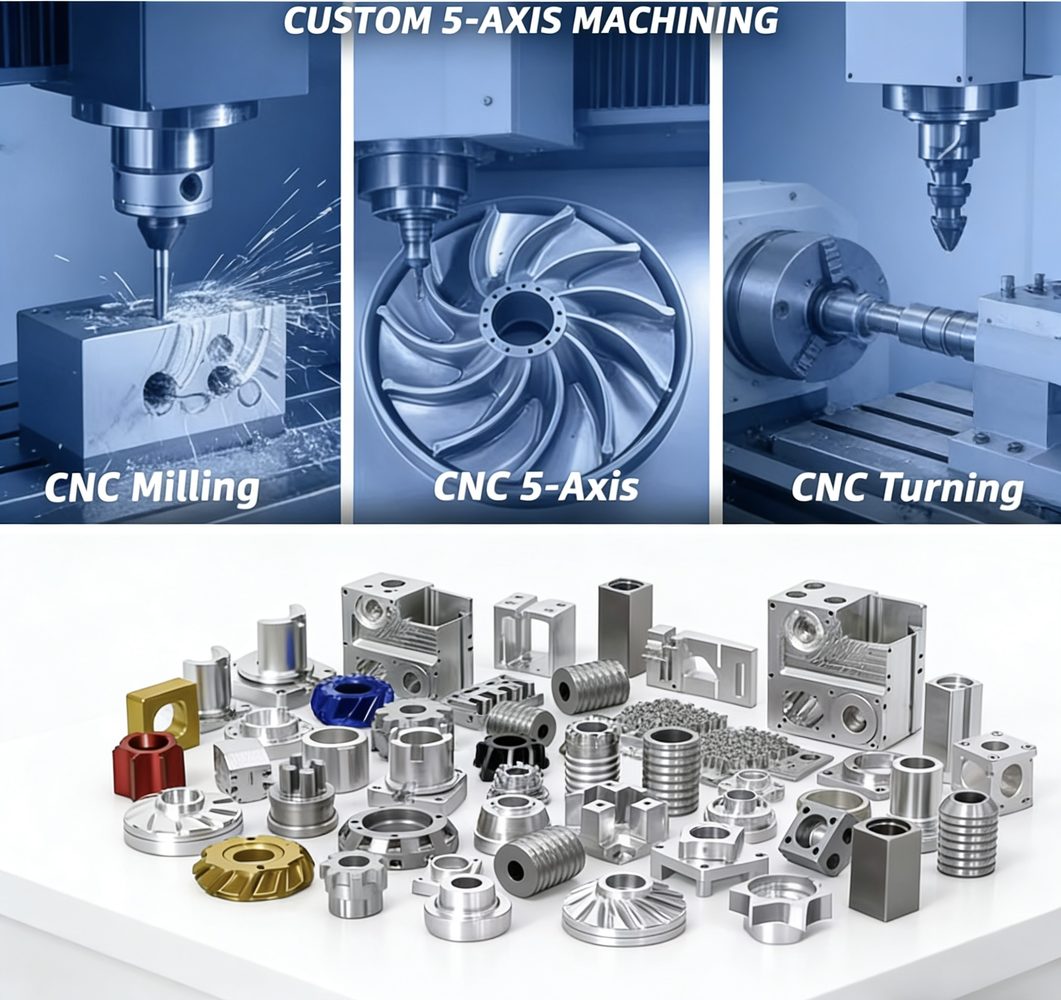
For custom CNC machined parts, price and lead time should be reviewed together with inspection requirements. XHR can check drawings, critical tolerances, material notes, surface finish and reporting needs before production.
Yes. XHR can review 2D drawings, 3D files, material requirements, tolerances, surface finish and inspection notes before quoting.
A clear RFQ should include drawings or 3D files, material, quantity, tolerance requirements, finish requirements and target delivery time.
Yes. XHR supports prototype, low-volume and repeat production for custom CNC machined parts based on customer drawings.