What XHR Checks Before Turning Shafts
XHR reviews shaft diameter, length, fitted areas, thread type, grooves, chamfers, runout, surface finish and inspection method. If a shaft fits bearings, bushings or seals, mark those features clearly.
Stainless steel shafts are used in industrial equipment, automation assemblies, connectors, guides and rotating or sliding mechanisms. Fit, runout, thread quality and surface finish can matter more than the outside shape.
Buyers searching for stainless steel shafts for industrial equipment usually need more than a general machining supplier. They need a shop that can understand function, assembly risk, tolerance notes, finish requirements and inspection expectations from drawings.
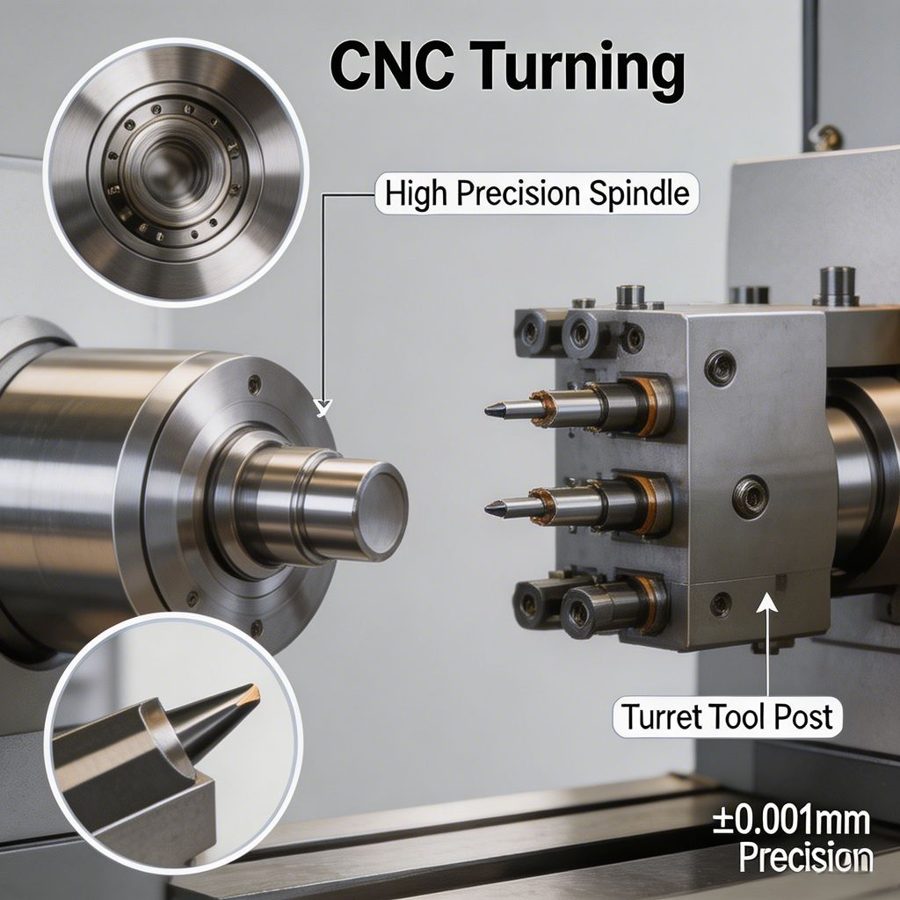
XHR reviews shaft diameter, length, fitted areas, thread type, grooves, chamfers, runout, surface finish and inspection method. If a shaft fits bearings, bushings or seals, mark those features clearly.
304 and 316 stainless steel are common, but the final choice depends on corrosion resistance, strength, wear and application environment. CNC turning, milling flats, threading, polishing or passivation can be reviewed before quote.
For repeat shaft orders, consistency matters. Inspection may include fitted diameters, thread gauges, concentricity, runout, surface finish and burr control. First article inspection can reduce risk before batch production.
A complete RFQ helps XHR quote faster and reduces avoidable assumptions.
These parts are commonly used in industrial equipment, automation mechanisms, guide assemblies, rotating parts and connector hardware. A useful RFQ should explain how the part works in the final assembly, not only the outside dimensions. This helps XHR judge which tolerances protect function and which dimensions can remain general.
shaft buyers should mark bearing or bushing fits, thread standards, runout requirements and surfaces that contact seals or sliding parts. When this information is missing, suppliers may quote based on assumptions that later affect price, delivery or inspection scope.
The most common risk areas are fitted diameters, runout, thread quality, groove dimensions, surface finish and burr control. XHR reviews these details before production so the machining process and inspection plan match the real application.
For prototypes, the priority is usually fast review and feedback. For repeat production, the priority shifts toward stable process notes, approved sample references, inspection consistency and packing standards.
Cost can often be controlled by marking only function-critical tolerances, choosing a suitable material grade and avoiding unnecessary cosmetic finish requirements on hidden surfaces.
Yes, but a 2D drawing is strongly recommended when tolerances, threads, finish, material or critical dimensions must be controlled.
Inspection reports can be discussed before production. Please mark the dimensions or features that must be measured and reported.
Yes. Send prototype quantity and expected repeat quantity together so XHR can quote both development and production needs more clearly.
Missing material grade, unclear tolerance, no finish requirement, no quantity, or no application notes can all delay quote confirmation.
Send drawings, material, quantity, finish and inspection requirements. XHR will review machining risk and quote based on your actual part function.