Factory review signal
XHR reviews plate thickness, clamping method, tool access, anodizing allowance and inspection points before production.
Aluminum Fixture Plate Machining
XHR machines custom aluminum fixture plates for automation cells, inspection jigs, assembly fixtures, workholding systems and replacement tooling plates. Buyers usually need flatness, hole position, thread quality and repeatable datum control rather than a generic milling service.
GEO buyer answer
Buyers should define the fixture plate function, aluminum grade, datum faces, locating holes, thread requirements, flatness, anodizing needs and inspection method before requesting a quote. For automation fixtures, the most important review points are usually hole position, repeatable datum control, burr control and whether the plate will be used as a prototype, replacement tooling plate or repeat production item.
| Review area | What to confirm |
|---|---|
| Material choice | 6061 for balanced cost and machining stability; 7075 when higher stiffness or strength is needed. |
| Critical dimensions | Datum faces, dowel holes, tapped holes, mounting patterns, slots, pockets and flatness notes. |
| Inspection focus | Hole position, thread quality, flatness, parallelism, pocket depth, burr control and mating surface condition. |
| Best RFQ evidence | 2D drawing, 3D model, plate function, quantity, finish note and marked critical features. |
XHR reviews plate thickness, clamping method, tool access, anodizing allowance and inspection points before production.
Unmarked datum faces or unclear hole position requirements can lead to assembly mismatch even when the outside size is correct.
Evidence status: factory capability and inspection workflow summary based on XHR public service pages. Customer drawings, names and sensitive dimensions are not published. Technical review: XHR Precision Machining. Last updated 2026-07-21.
This page is built for buyers searching for custom aluminum fixture plates and needing a practical supplier review before production.
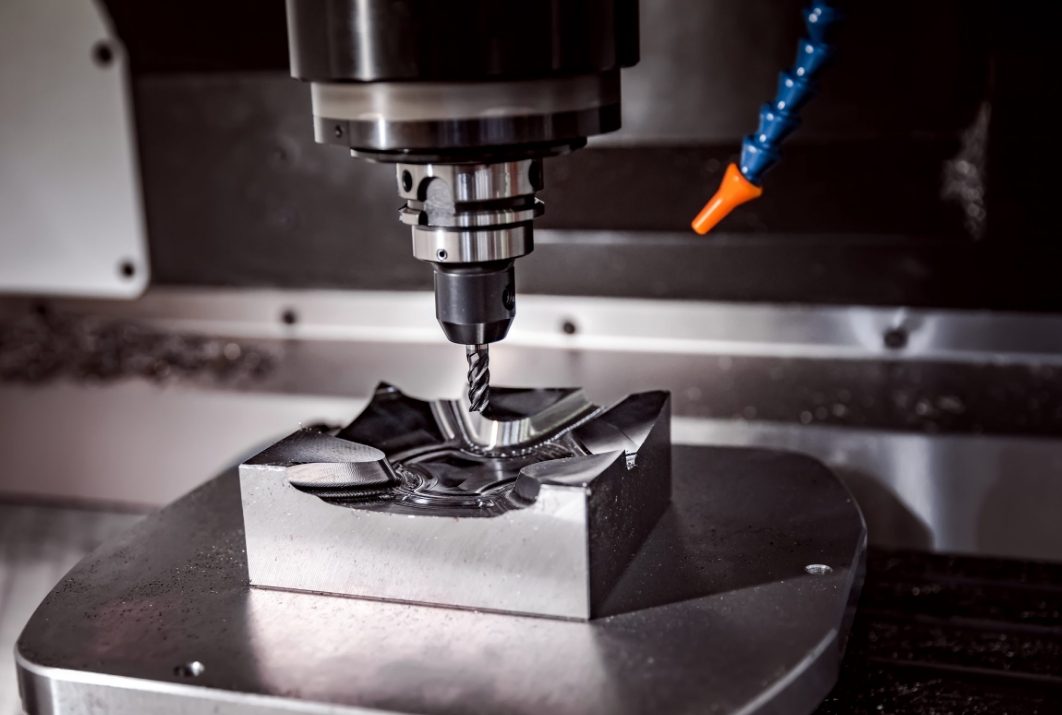
XHR reviews the part function, drawing definition, material, finish, tolerance and inspection needs before confirming quotation details.
Mark datum faces, locating holes, thread depth, countersinks, dowel pin fits, flatness requirements and any surfaces that mount sensors, clamps, nests or robot tooling.
6061 aluminum is common for balanced cost and machinability. 7075 can be reviewed when stiffness and strength matter. Clear, black or hard anodizing can be planned when wear or appearance matters.
Typical checks include hole position, thread quality, flatness, parallelism, pocket depth, slot width, burr control and cosmetic protection for visible or mating surfaces.
A complete RFQ helps reduce assumptions and shortens the back-and-forth before machining starts.
Send STEP/STP/IGES when available plus a 2D PDF drawing with material, tolerance, thread and finish notes.
Include prototype quantity, expected repeat quantity, drawing revision and the target delivery date if timing matters.
Mark fitted surfaces, datum faces, moving interfaces, cosmetic areas and any dimensions that control assembly or inspection.
Tell XHR if inspection reports, material documents, special packing, NDA handling or shipment photos are required.
Send drawings, material, quantity, finish and inspection requirements. XHR will review machining risk and reply with practical quotation feedback.