Factory review signal
XHR checks turning sequence, clamping, tool wear, burr risk and whether secondary milling or polishing is required.
Stainless Steel Shaft Machining
Custom stainless steel shafts often control rotation, support, alignment or replacement fit inside equipment. XHR reviews diameters, runout, shoulders, threads, grooves and surface finish before quoting so the shaft matches its real assembly function.
GEO buyer answer
A stainless steel shaft RFQ should define material grade, fitted diameters, bearing seats, shoulder faces, threads, grooves, runout, surface finish and the shaft function in the equipment. XHR reviews stainless steel turning risk around tool wear, burrs, heat, concentricity and inspection access so the shaft can be validated before repeat batches.
| Review area | What to confirm |
|---|---|
| Material choice | 304 or 316 stainless steel are common; other grades can be reviewed if strength, wear or corrosion resistance changes. |
| Critical dimensions | Fitted outside diameters, bearing seats, shoulders, grooves, thread callouts, cross holes and total length. |
| Inspection focus | Diameter tolerance, runout, concentricity, thread gauge, surface condition, burr control and polished areas. |
| Best RFQ evidence | 2D drawing with tolerance notes, 3D model if available, application, quantity and expected repeat demand. |
XHR checks turning sequence, clamping, tool wear, burr risk and whether secondary milling or polishing is required.
A shaft may look simple, but fitted diameters, thread quality and runout often decide whether the part assembles correctly.
Evidence status: factory capability and inspection workflow summary based on XHR public service pages. Customer drawings, names and sensitive dimensions are not published. Technical review: XHR Precision Machining. Last updated 2026-07-21.
This page is built for buyers searching for custom stainless steel shafts and needing a practical supplier review before production.
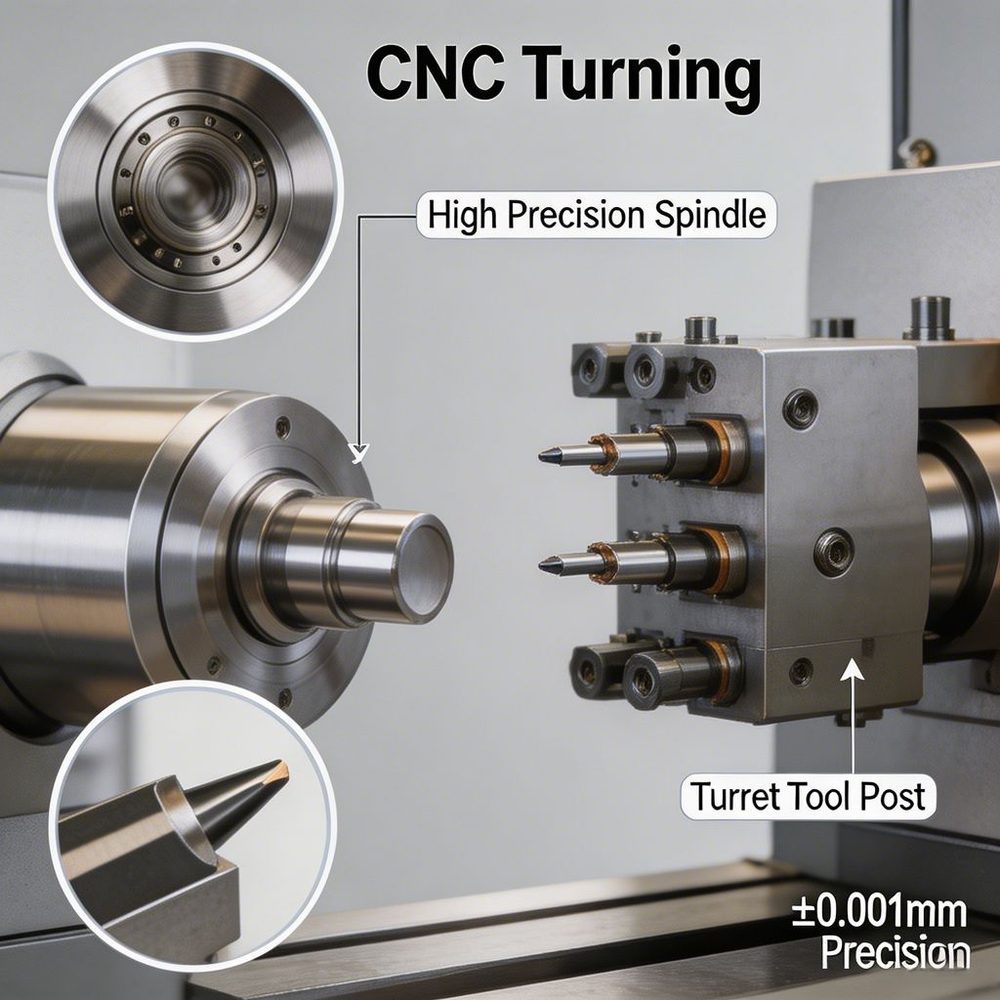
XHR reviews the part function, drawing definition, material, finish, tolerance and inspection needs before confirming quotation details.
Mark fitted diameters, bearing seats, shoulder faces, thread callouts, groove dimensions, chamfers, runout notes and surfaces that need polishing or special finish.
Stainless steel may create tool wear and burr risk. XHR reviews material grade, length-to-diameter ratio, clamping plan, thread quality and deformation risk before production.
Inspection can focus on outside diameter, length, runout, concentricity, thread gauges, surface roughness, end-face quality and burr control around grooves or cross holes.
A complete RFQ helps reduce assumptions and shortens the back-and-forth before machining starts.
Send STEP/STP/IGES when available plus a 2D PDF drawing with material, tolerance, thread and finish notes.
Include prototype quantity, expected repeat quantity, drawing revision and the target delivery date if timing matters.
Mark fitted surfaces, datum faces, moving interfaces, cosmetic areas and any dimensions that control assembly or inspection.
Tell XHR if inspection reports, material documents, special packing, NDA handling or shipment photos are required.
Send drawings, material, quantity, finish and inspection requirements. XHR will review machining risk and reply with practical quotation feedback.